


Complete renovation
Complete renovation under one management
From shell to keys. One project lead directs structure, services and finishing, so every trade connects to the next.
Complete renovation
Complete renovation
A complete renovation brings dozens of decisions together. We reduce them to a clear plan: what is built, in what order, with which materials and at what price. Design, permits and execution sit with one party.
Our own tradespeople carry out most of the work. Where we bring in specialists, they fall under our schedule, our quality control and our warranty.
What we handle
- Strip-out and asbestos survey via certified partners
- Structural alterations and steelwork
- Complete electrical, water, heating and ventilation
- Insulation and energy upgrades
- Plastering, painting and floors
- Kitchen, bathroom and bespoke joinery
In practice


How we approach it
Four steps, agreed in advance
- 01
Survey and brief
We record the existing situation and discuss your requirements.
- 02
Design and budget
A detailed plan with a budget per component.
- 03
Execution
Preparation, a fixed crew and a weekly schedule you can follow.
- 04
Handover
Joint inspection, handover file and aftercare.
Our standard
What you get from us on every commission
Fixed price per component
You know in advance what each component costs. Extra work only with your approval.
Inspection per stage
Each stage is inspected and photographed before the next begins.
Our own tradespeople
The work is carried out by fixed RENOVA crews; partners work under our management.
Handover file
Drawings, test reports, warranties and care advice in one file.
Projects · Complete renovation
Before and after
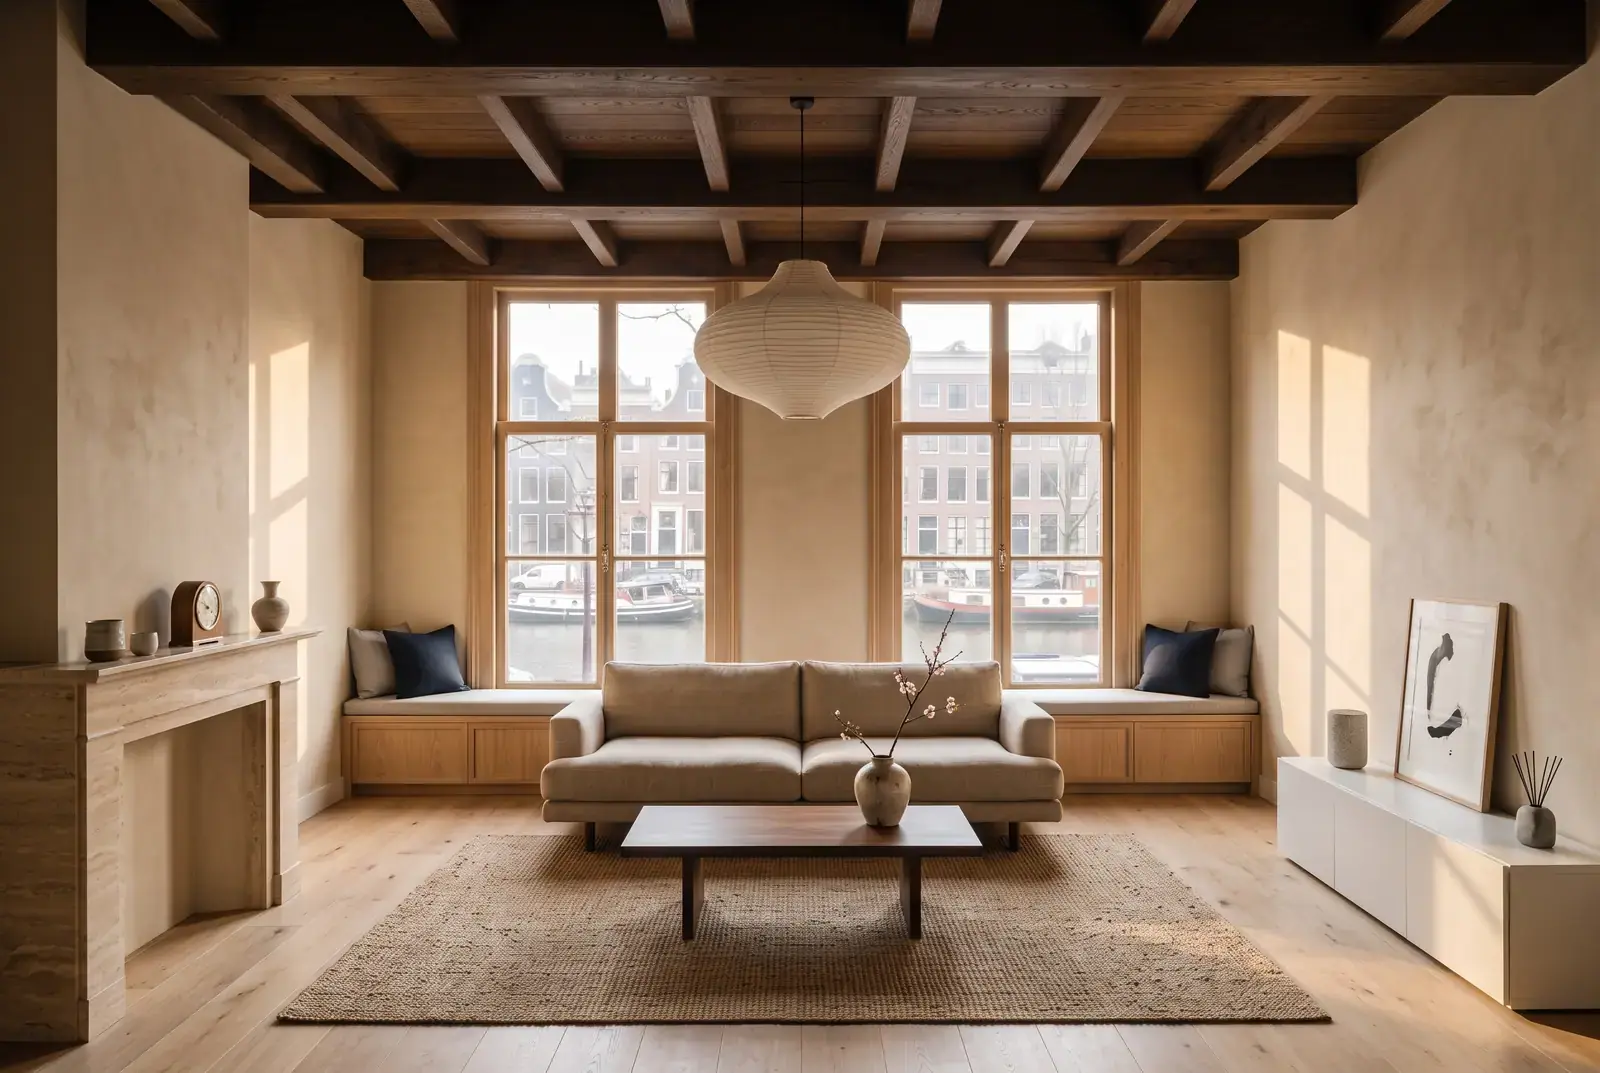
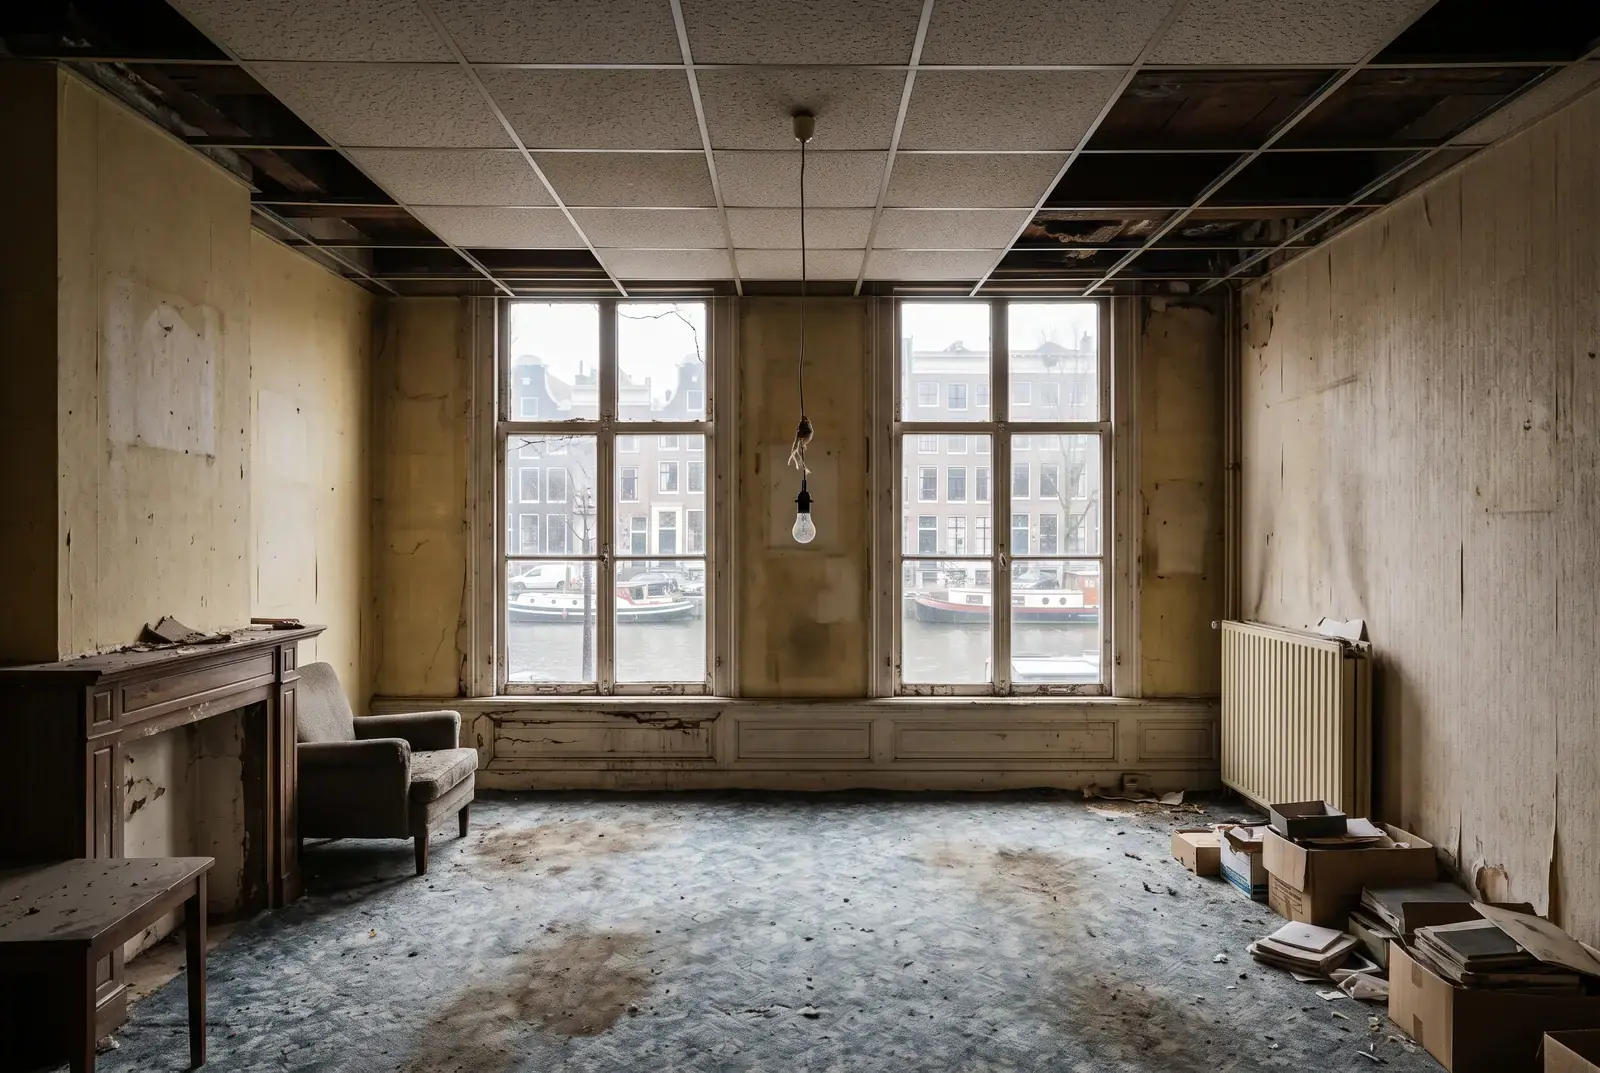 BeforeAfter
Canal-house salon in Japandi style
Amsterdam · Interior
Suspended ceiling removed, oak beams restored, walls in limewash, wide oak flooring and bespoke window seats in the tall windows.
View this projectThe before-and-after images are reference visualisations showing how RENOVA approaches this type of project. References from completed projects are available in a personal meeting.

Groningen farmhouse, transformation
Farmhouse transformed into a home: new ceramic roof, barn clad in black timber with large glazing, brickwork restored.

Strijp-S loft
Industrial loft finished as a home: steel windows restored, poured floor, freestanding oak kitchen block with travertine top.

Oudegracht wharf cellar
Wharf cellar cleaned and repointed, limestone floor, oak table and wine racks.
Frequently asked questions
Can we stay in the house during the work?
With a phased approach this is sometimes possible. We discuss it during the survey and plan the sequence accordingly.
Do you handle the permit?
Yes, we prepare the application and coordinate with the structural engineer and the municipality.
Related services
All services
Construction and extensions
An extension should feel as if it was always there. We build additions and new builds in which structure, glass and finish form one whole.

Roofing and insulation
A roof that stays dry for decades and an envelope that keeps the heat in. The foundation of every sustainable renovation.

Foundations
Setting out, reinforcement and concrete to calculation. What goes right here never reappears as a crack in the facade.

Request a quote
Tell us about your project
A first conversation is without obligation. You will hear from us within two working days.