


Gardens and landscaping
Outdoor space, built as an extension of the house
Terraces, paths and pergolas that align with floor level, facade and sightlines from inside.
Gardens and landscaping
Gardens and landscaping
A garden starts with what is underneath: falls, drainage and foundations beneath the terrace. On that we lay stone and ceramic, build pergolas and covered terraces, and install planting and lighting.
We work with your landscape architect or design the outdoor space ourselves, matched to the materials of the house.
What we handle
- Natural stone and ceramic terraces
- Paths, driveways and borders
- Oak pergolas and covered terraces
- Drainage and rainwater infiltration
- Planting and lawn
- Garden lighting and outdoor power
In practice


How we approach it
Four steps, agreed in advance
- 01
Design
Layout, levels and materials.
- 02
Groundworks
Excavation, drainage and base.
- 03
Build
Paving, structures and planting.
- 04
Finishing
Lighting, jointing and care advice.
Our standard
What you get from us on every commission
Fixed price per component
You know in advance what each component costs. Extra work only with your approval.
Inspection per stage
Each stage is inspected and photographed before the next begins.
Our own tradespeople
The work is carried out by fixed RENOVA crews; partners work under our management.
Handover file
Drawings, test reports, warranties and care advice in one file.
Projects · Gardens and landscaping
Before and after
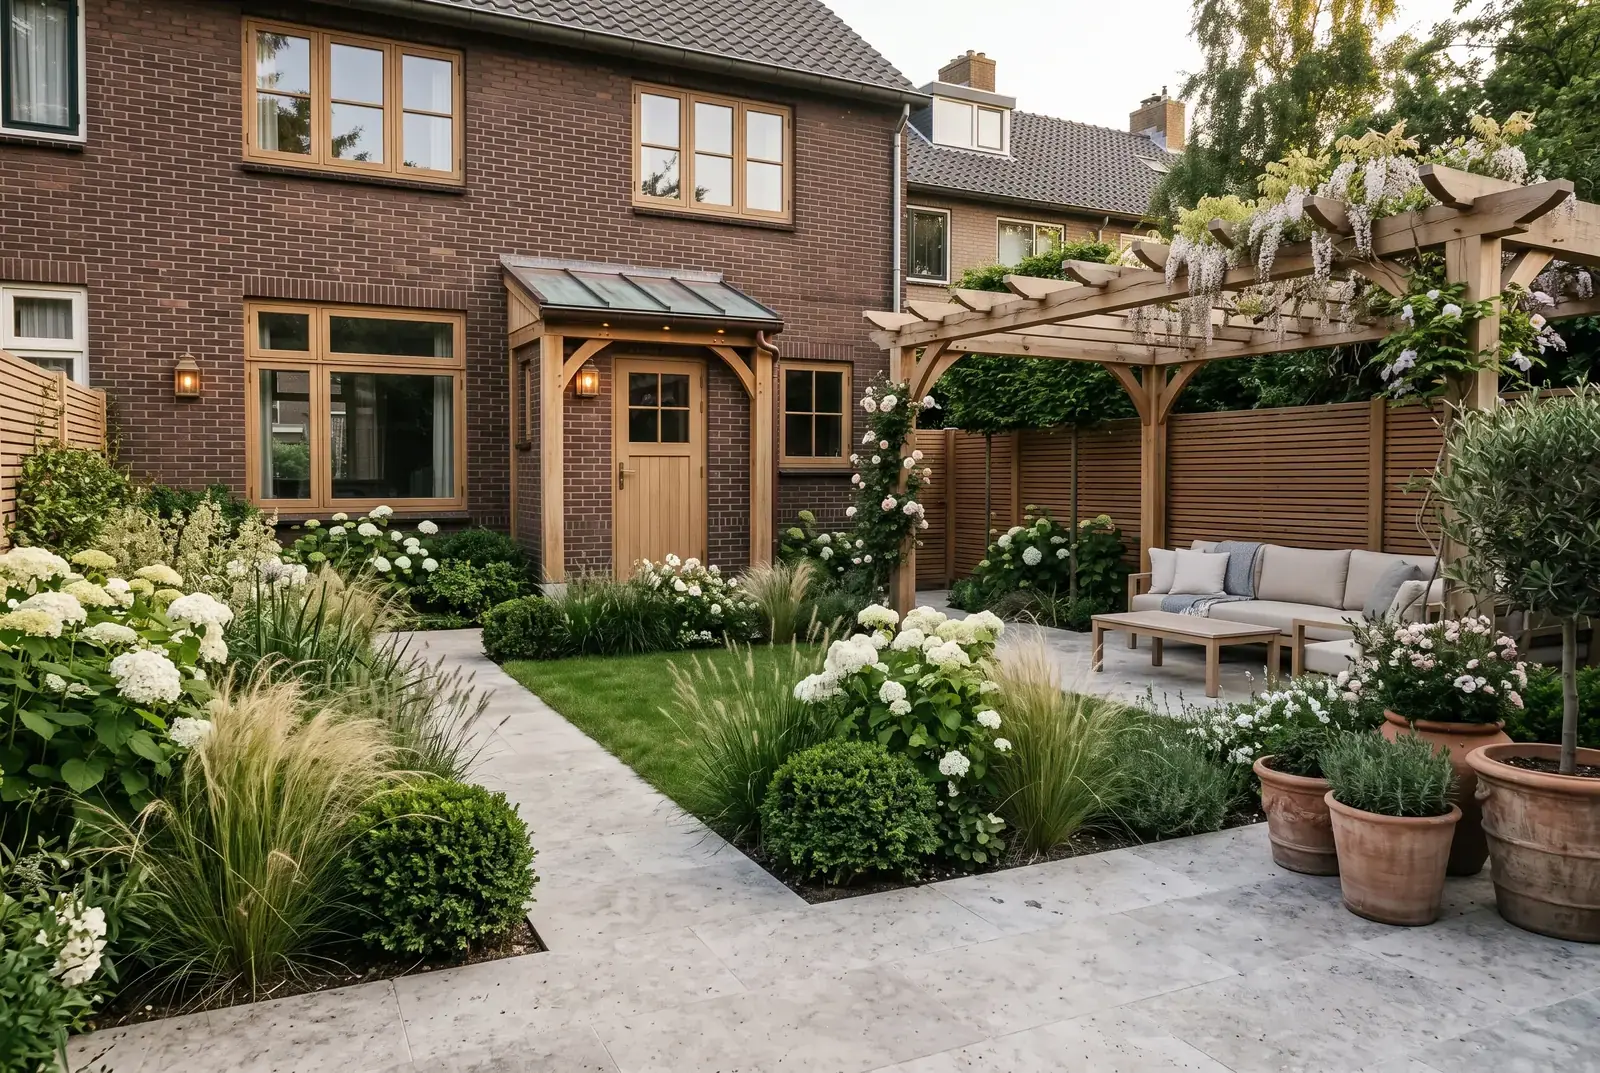
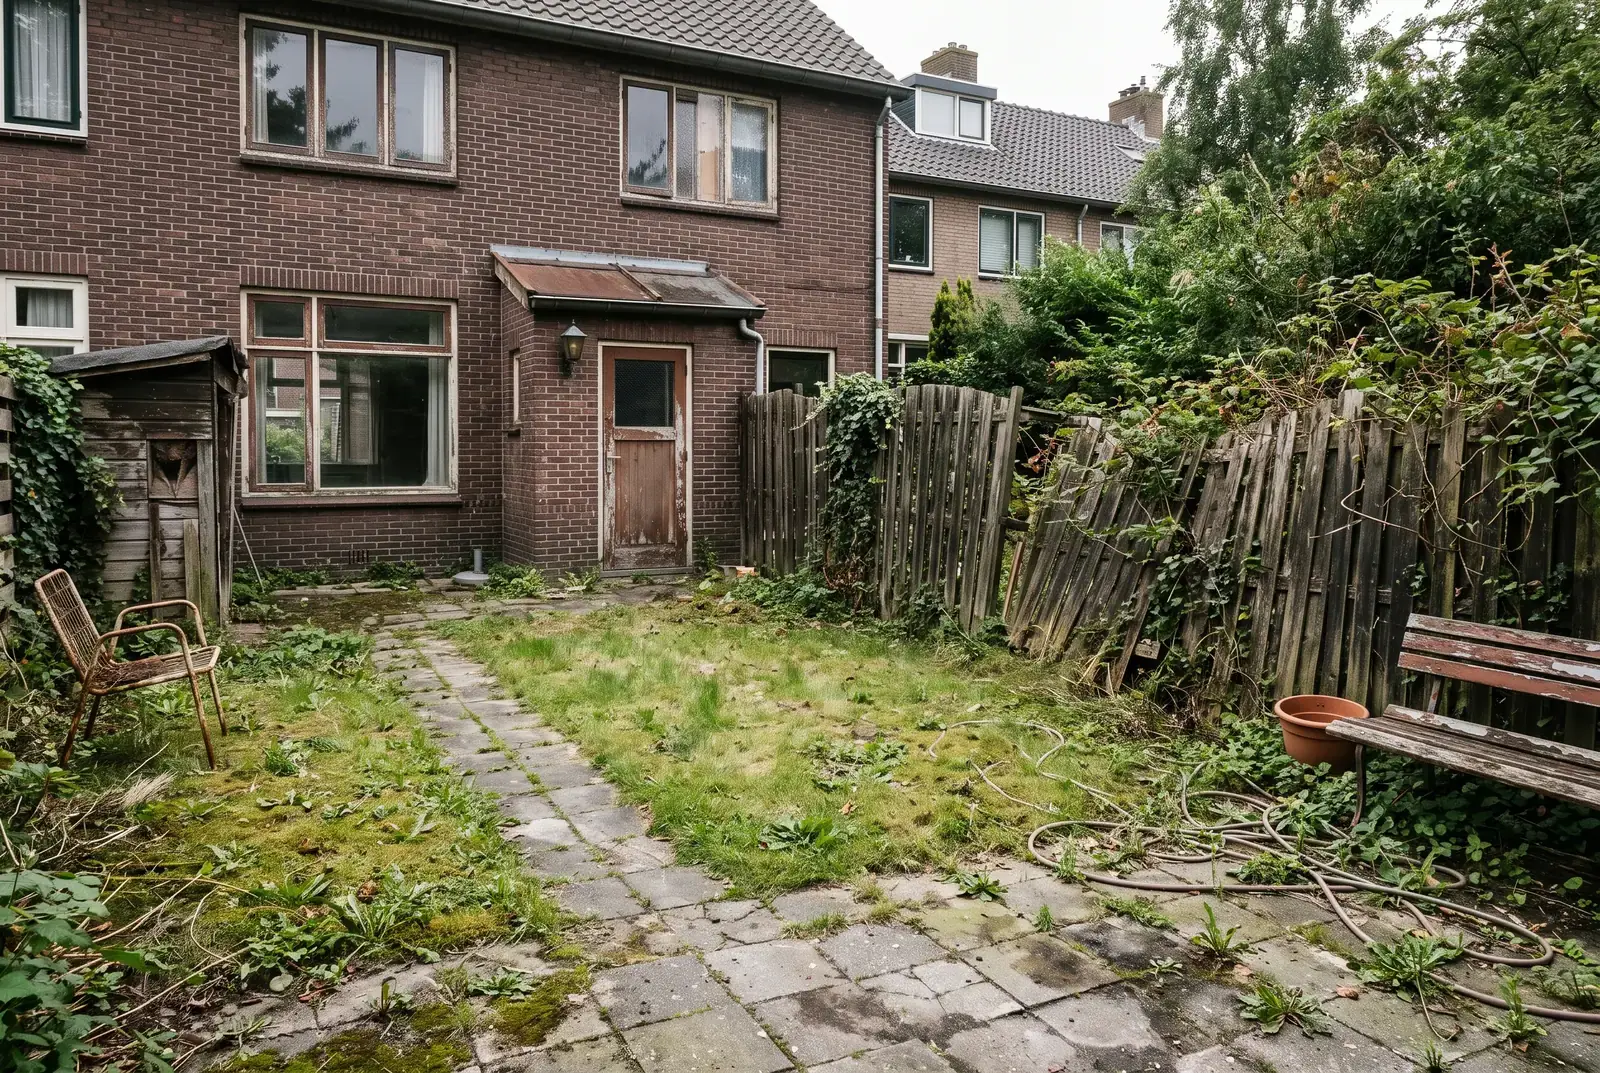 BeforeAfter
1930s garden with pergola
Amersfoort · Garden and outdoor
Garden redesigned with travertine terrace, oak pergola, deep borders and outdoor lighting.
View this projectThe before-and-after images are reference visualisations showing how RENOVA approaches this type of project. References from completed projects are available in a personal meeting.


Frequently asked questions
Can the terrace be level with the indoor floor?
Yes, with the correct water barrier and drainage at the glazing. We detail this in advance.
Do you maintain the garden too?
We provide care advice and can carry out periodic maintenance of paving and timber.
Related services
All services
Swimming pools
A pool is construction, plant and garden at once. We build it as one whole, from foundation to terrace edge.

Design and project coordination
One project lead who oversees design, permits, schedule, budget and execution. You have one point of contact, from first sketch to handover.

Maintenance
From a sticking door to a multi-year plan for an entire facade. Small jobs receive the same care as large projects.

Request a quote
Tell us about your project
A first conversation is without obligation. You will hear from us within two working days.