


Construction and extensions
Extensions and new builds, precisely detailed
An extension should feel as if it was always there. We build additions and new builds in which structure, glass and finish form one whole.
Construction and extensions
Construction and extensions
From a glass garden room to a complete villa: we manage foundations, shell, facade, roof and services ourselves. Setting out is digital, so connections to the existing building are exact.
Timber frame, masonry or steel: we choose the method based on design, schedule and budget, and present that choice to you in advance.
What we handle
- Extensions and garden rooms
- Additional storeys and roof extensions
- New-build villas and commercial buildings
- Steel frames and large glazing
- Timber frame and masonry
- Permits, engineer and energy calculations
In practice


How we approach it
Four steps, agreed in advance
- 01
Feasibility
Zoning, structure and budget in one initial advice.
- 02
Design and permit
Developed with your architect or our own design team.
- 03
Build
Foundations, shell and facade, inspected at each stage.
- 04
Fit-out and handover
Services, finishes and a complete handover file.
Our standard
What you get from us on every commission
Fixed price per component
You know in advance what each component costs. Extra work only with your approval.
Inspection per stage
Each stage is inspected and photographed before the next begins.
Our own tradespeople
The work is carried out by fixed RENOVA crews; partners work under our management.
Handover file
Drawings, test reports, warranties and care advice in one file.
Projects · Construction and extensions
Before and after
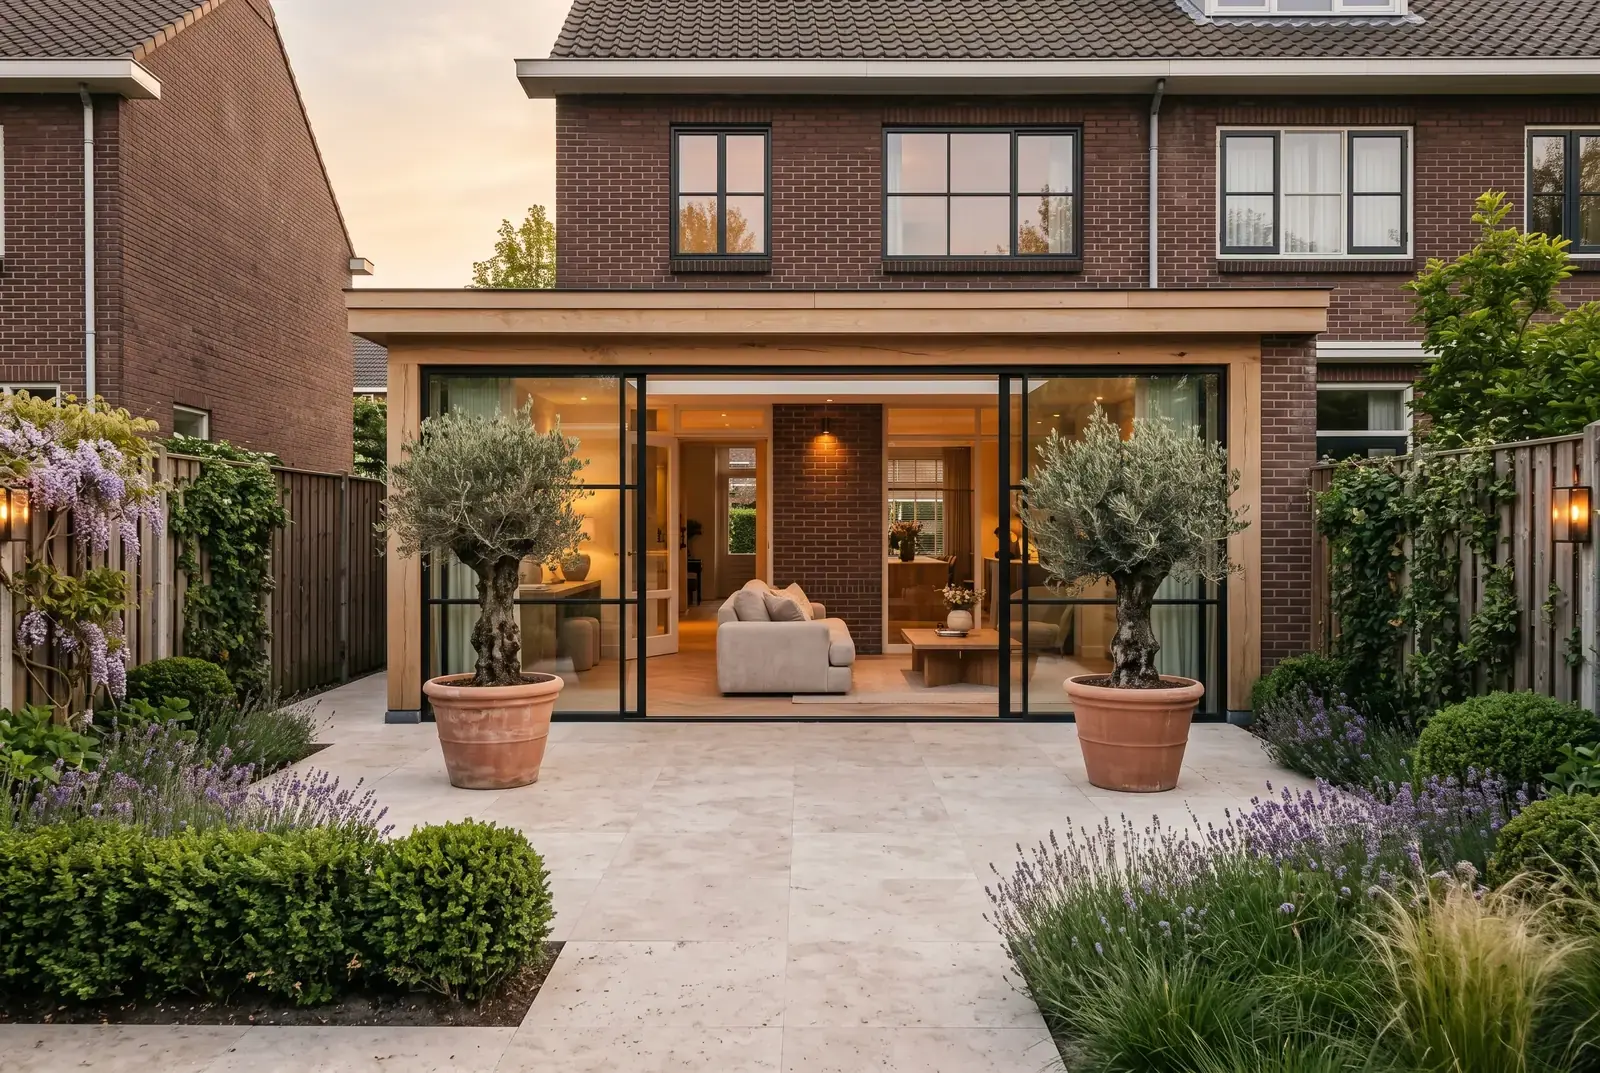
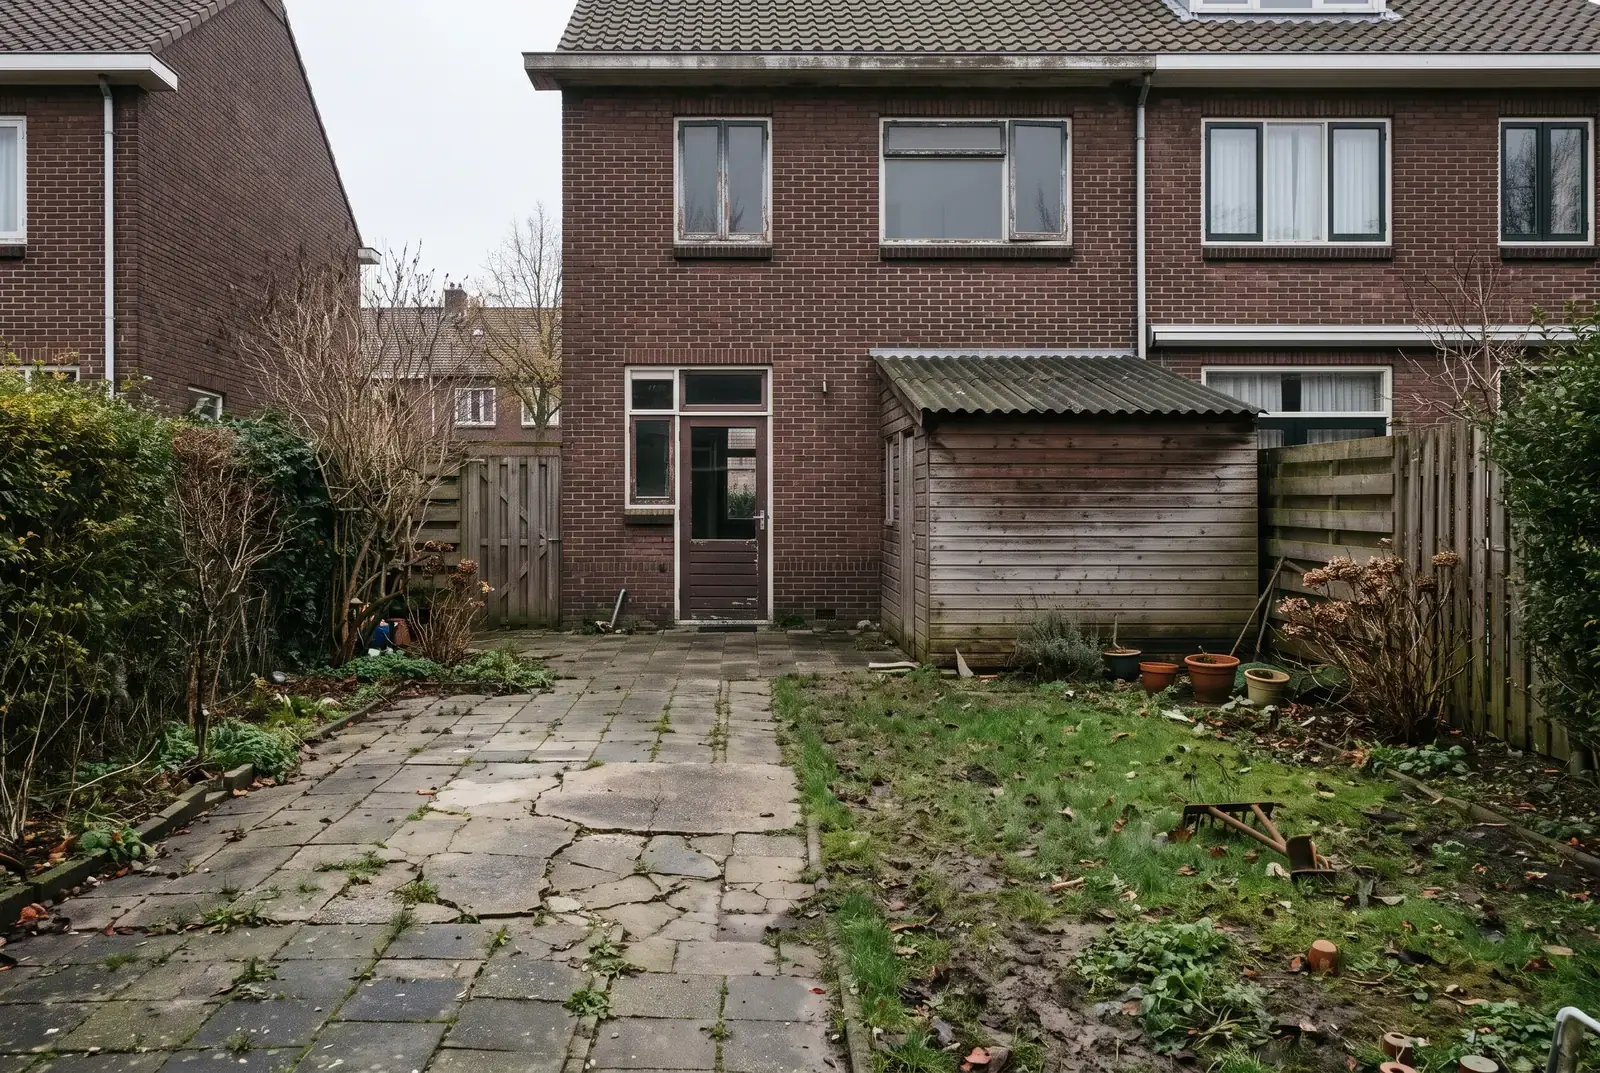 BeforeAfter
Rear glass extension
Arnhem · Extension
Rear glass pavilion in oak and steel, with large sliding doors and a travertine terrace.
View this projectThe before-and-after images are reference visualisations showing how RENOVA approaches this type of project. References from completed projects are available in a personal meeting.


Frequently asked questions
Does an extension always need a permit?
Not always. Many rear extensions are permit-free. We check this in the initial advice.
Do you work with our own architect?
Gladly. We contribute early on buildability and cost.
Related services
All services
Complete renovation
From shell to keys. One project lead directs structure, services and finishing, so every trade connects to the next.

Roofing and insulation
A roof that stays dry for decades and an envelope that keeps the heat in. The foundation of every sustainable renovation.

Foundations
Setting out, reinforcement and concrete to calculation. What goes right here never reappears as a crack in the facade.

Request a quote
Tell us about your project
A first conversation is without obligation. You will hear from us within two working days.